 New Listing
 In-Person: 10/10 10:00 AM - 12:00 PM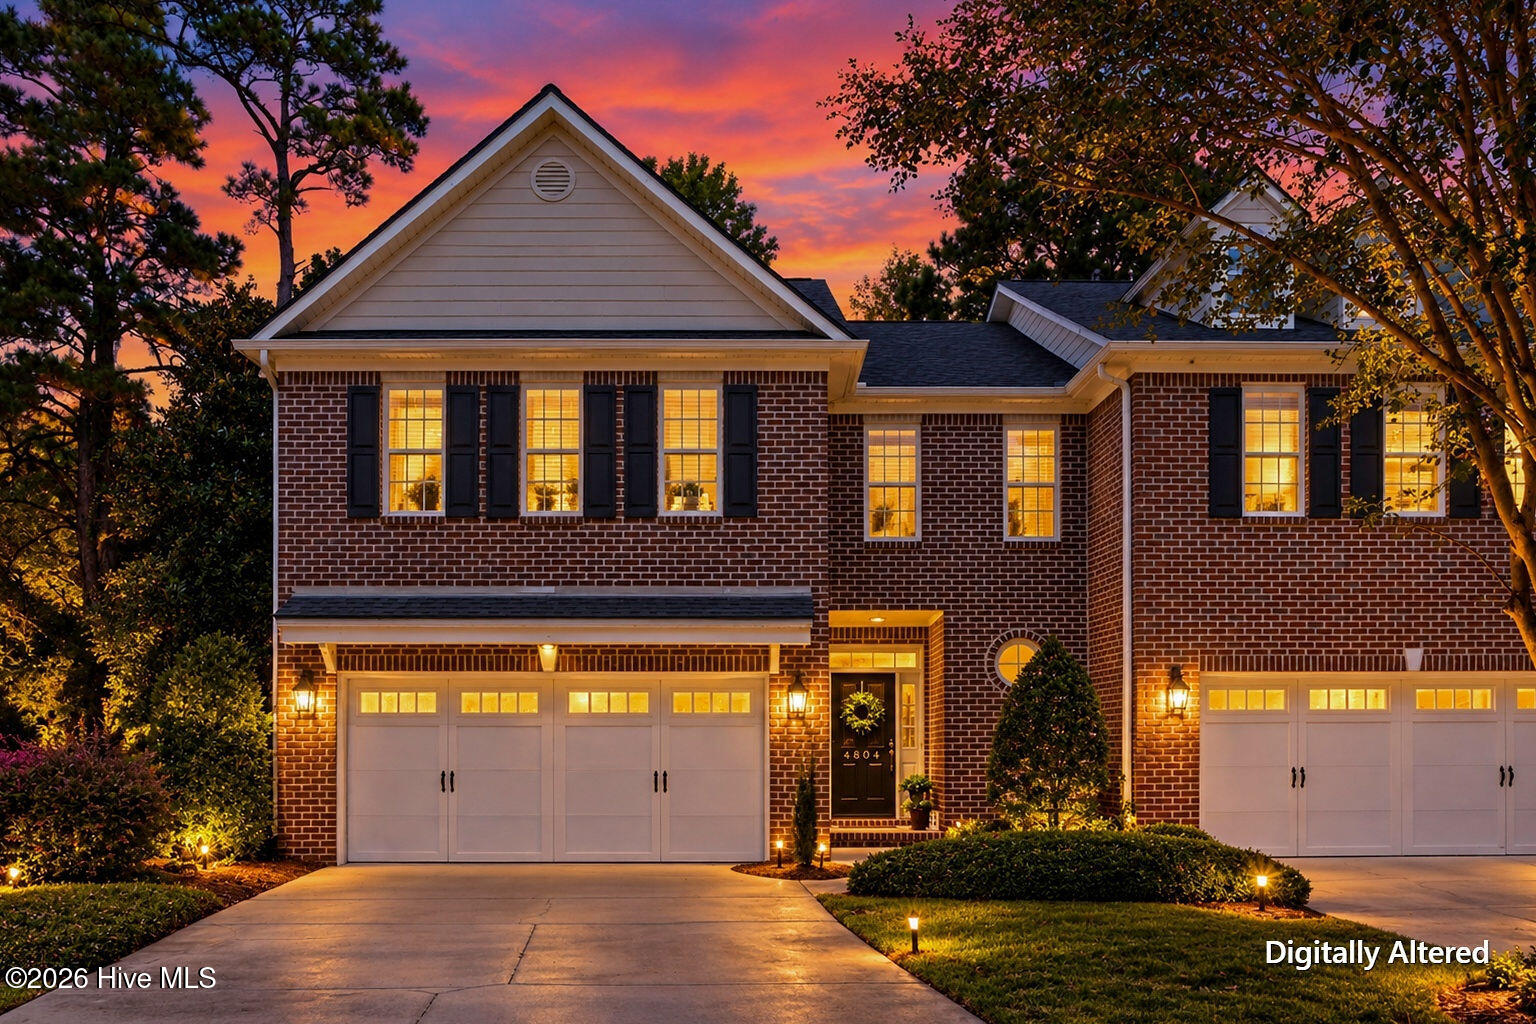
4804 Whitner Drive,Wilmington, NC 28409
Wilmington, NC 28409

Description
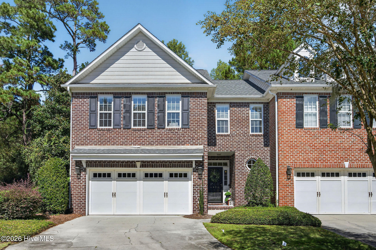
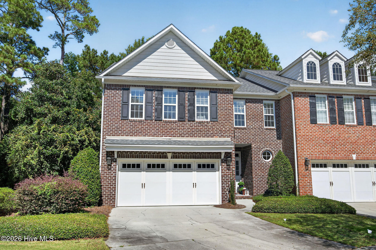
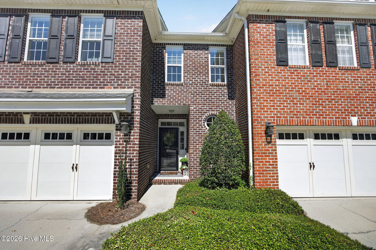
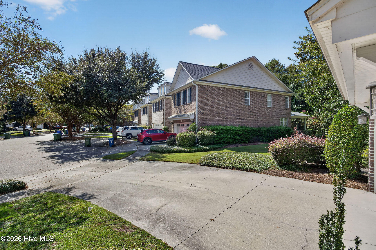
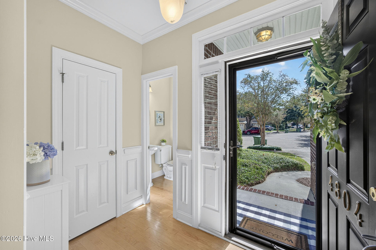
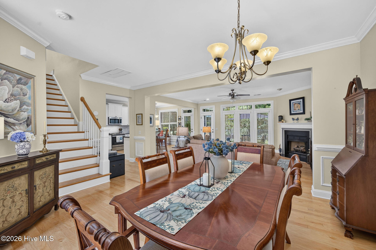
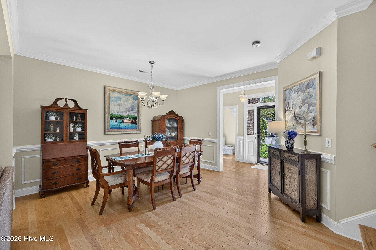
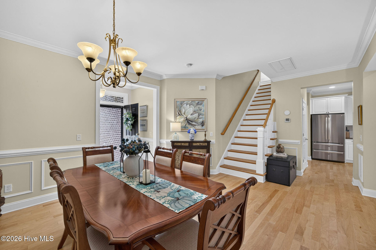
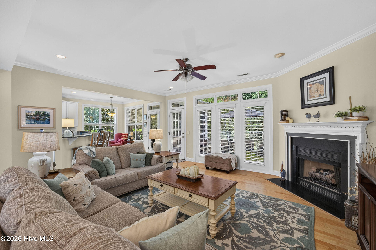
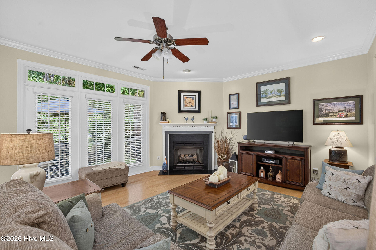
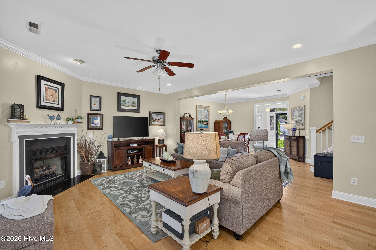
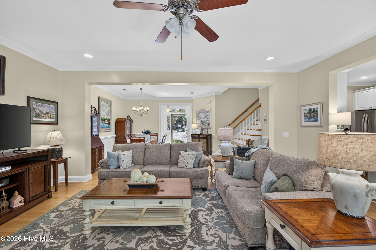
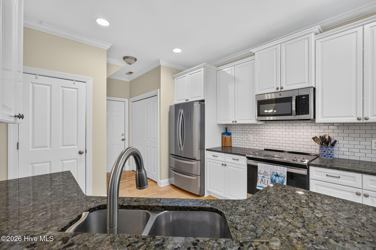
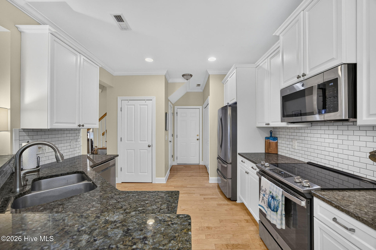
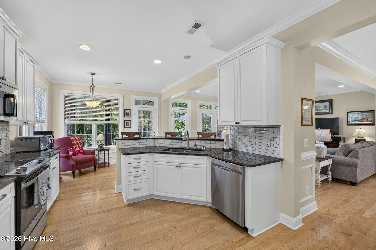
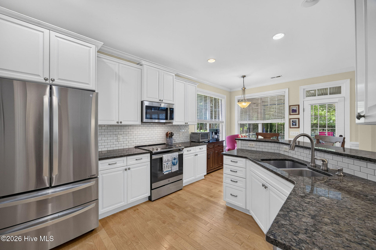
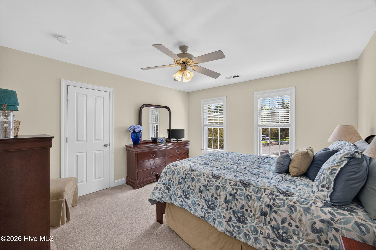
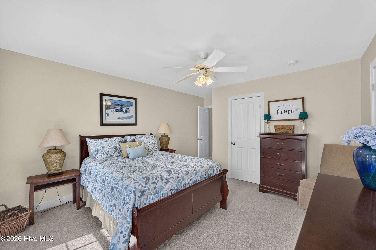
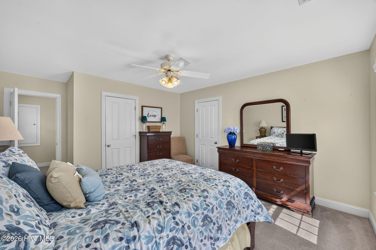
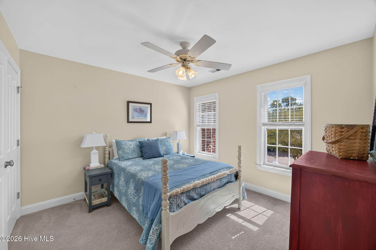
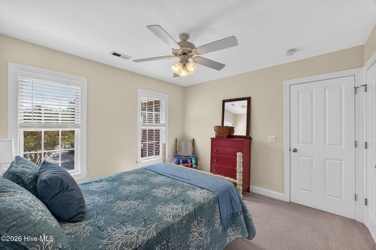
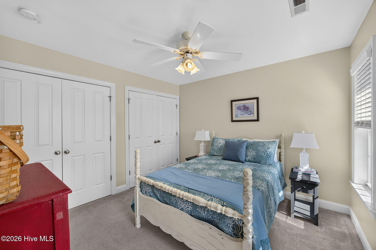
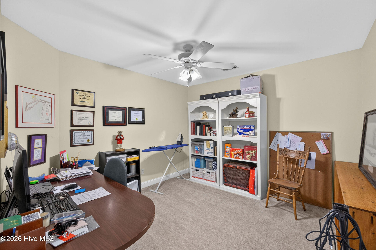
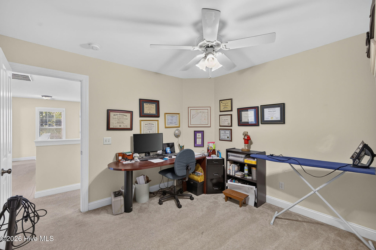
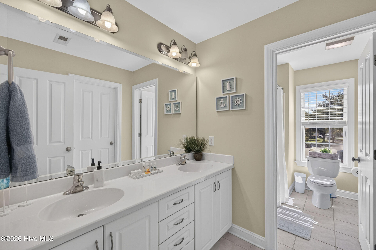
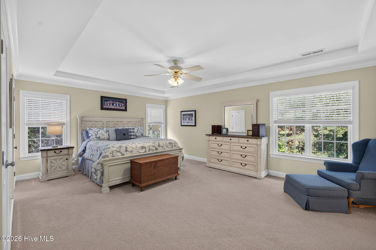
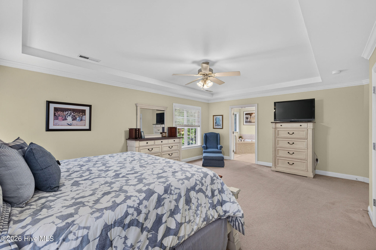
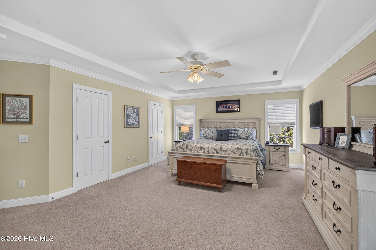
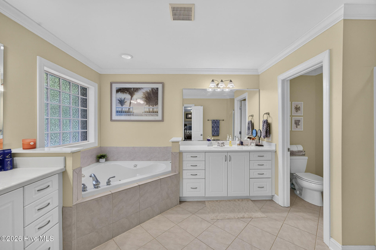
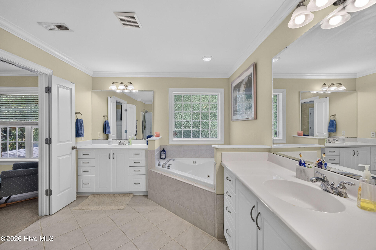
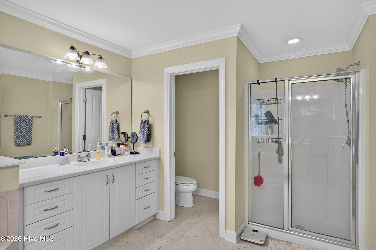
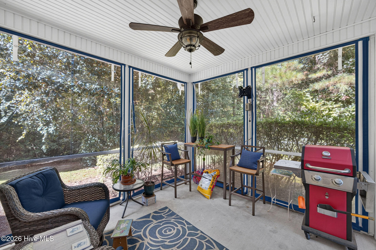
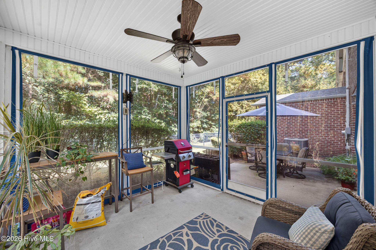
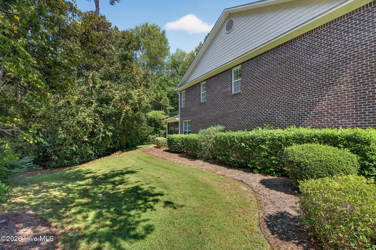
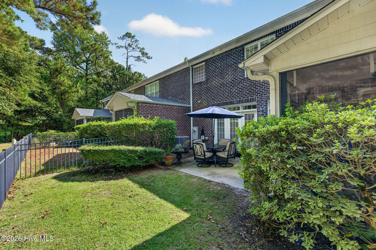
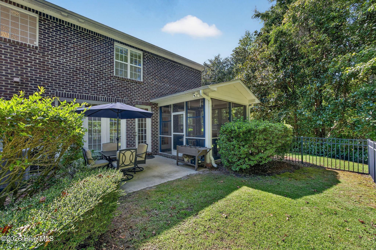
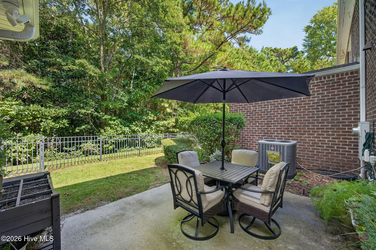
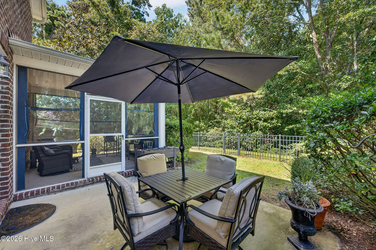
Privacy, Space & Location--This Holly Glen End-Unit Has It All! If you've been looking for a townhome that feels more like a single-family home, this is the one to see! Offering 2,440 SF, this spacious end unit sits on a quiet cul-de-sac and backs to a wooded area, giving you a peaceful and private setting that's hard to find. The open main living area features beautiful wood floors, a gas fireplace, and plenty of natural flow into the large dining room and breakfast area--perfect for everyday living and entertaining. The kitchen delivers with granite countertops, stainless steel appliances, and plenty of cabinet and counter space. Upstairs, you'll find 3 bedrooms plus a versatile bonus room that can easily serve as a home office, media room, gym, or guest space. The oversized primary suite offers plenty of room for large furniture and creates a true retreat at the end of the day. Head outside to enjoy your screened-in porch and private patio overlooking the wooded backdrop. Add in the 2-car garage, end-unit privacy, generous square footage, and cul-de-sac location, and you have a home that checks all the boxes. Spacious. Private. Move-in ready. And located in desirable Holly Glen. Don't miss this one!
Details
| MLS # | 100608243 |
|---|---|
| Listing Type | For Sale |
| Style | Town House |
| HOA Dues | $5,004 |
| Sub-Type | Resale |
| Status | Active |
| Year | 2005 |
| Days On Site | 1 |
| Listing Provided By | RE/MAX Executive | Jennifer Bullock Team |
Features
| Bed(s) | 3 |
|---|---|
| Bath(s) | 3 Total |
| SQ Feet | 2,440 |
| Garage | 2 |
| Story(s) | 2 |
| Zoning | R-15 |
| Acreage | 0.08 |
| Property View | None |
Interior
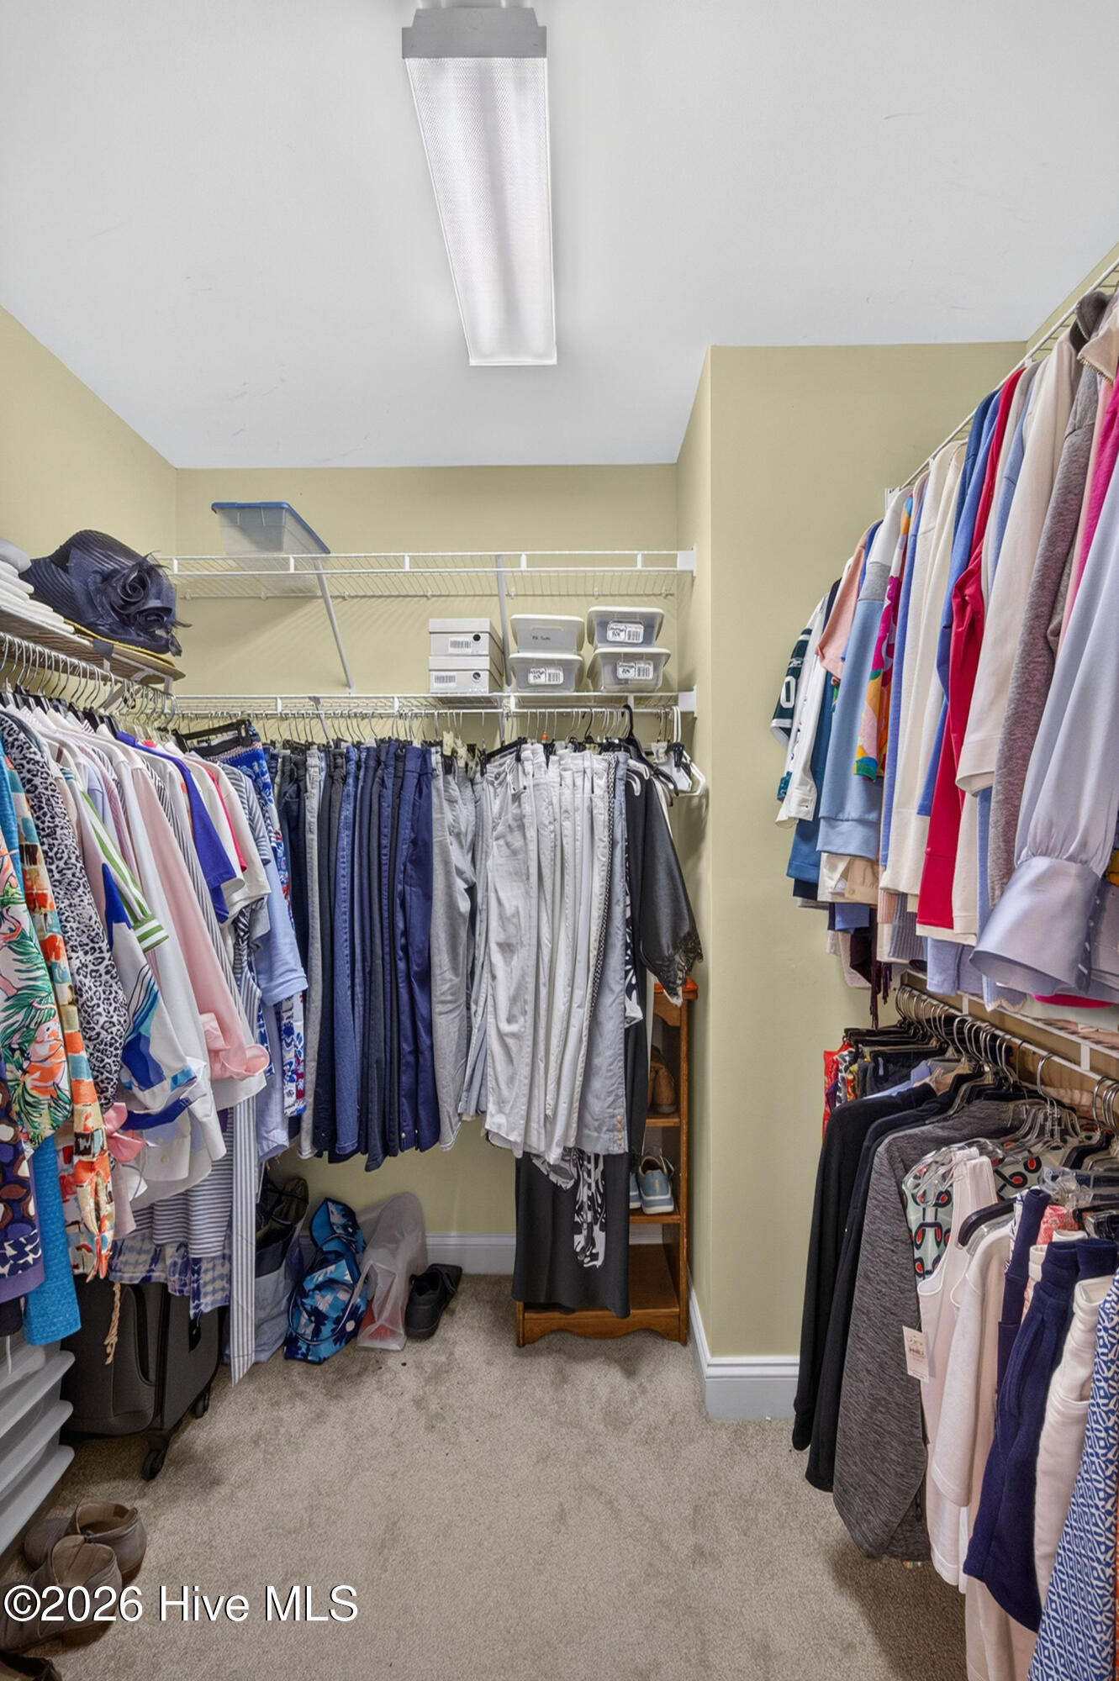
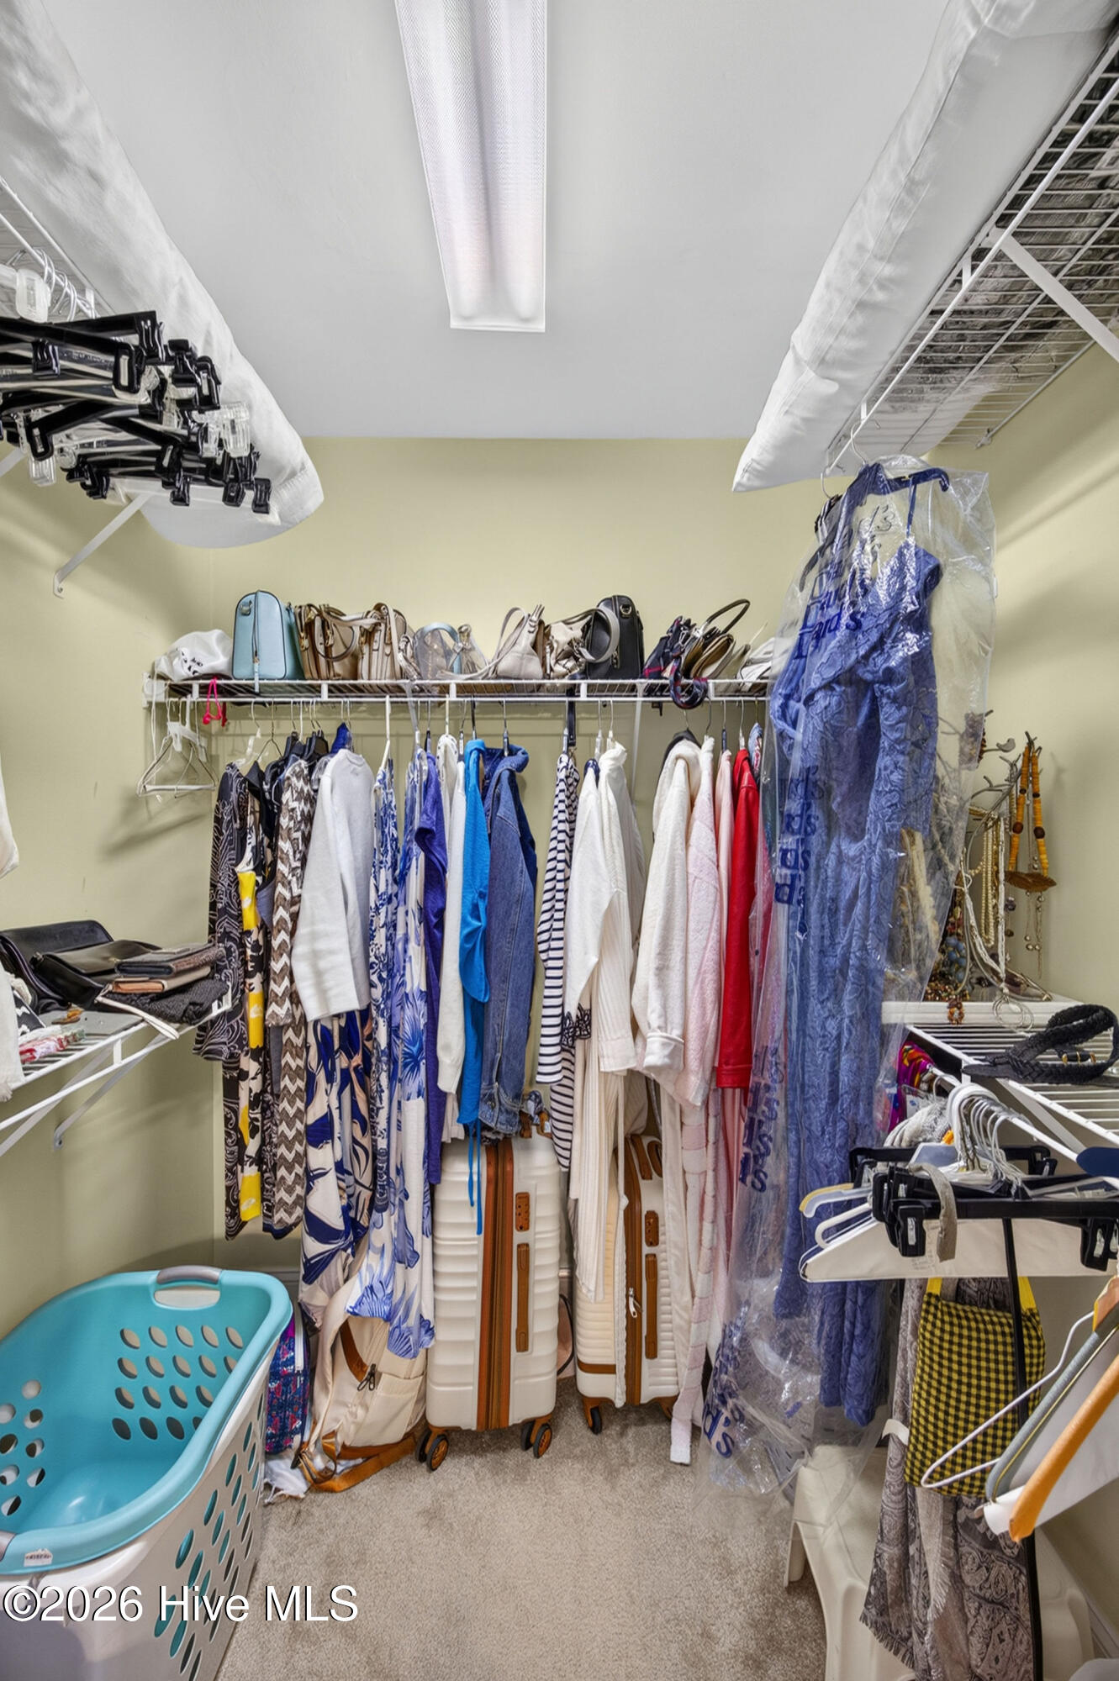
| Interior Features | Walk-in Closet(s), Vaulted Ceiling(s), Entrance Foyer, Pantry, Walk-in Shower, Blinds/Shades, Gas Log, Walk-In Closet(s) |
|---|---|
| Heating Yes / No | Yes |
| Cooling Yes / No | Yes |
| Cooling | Central Air |
| Fireplace Features | Gas Log |
| Fireplace Yes / No | Yes |
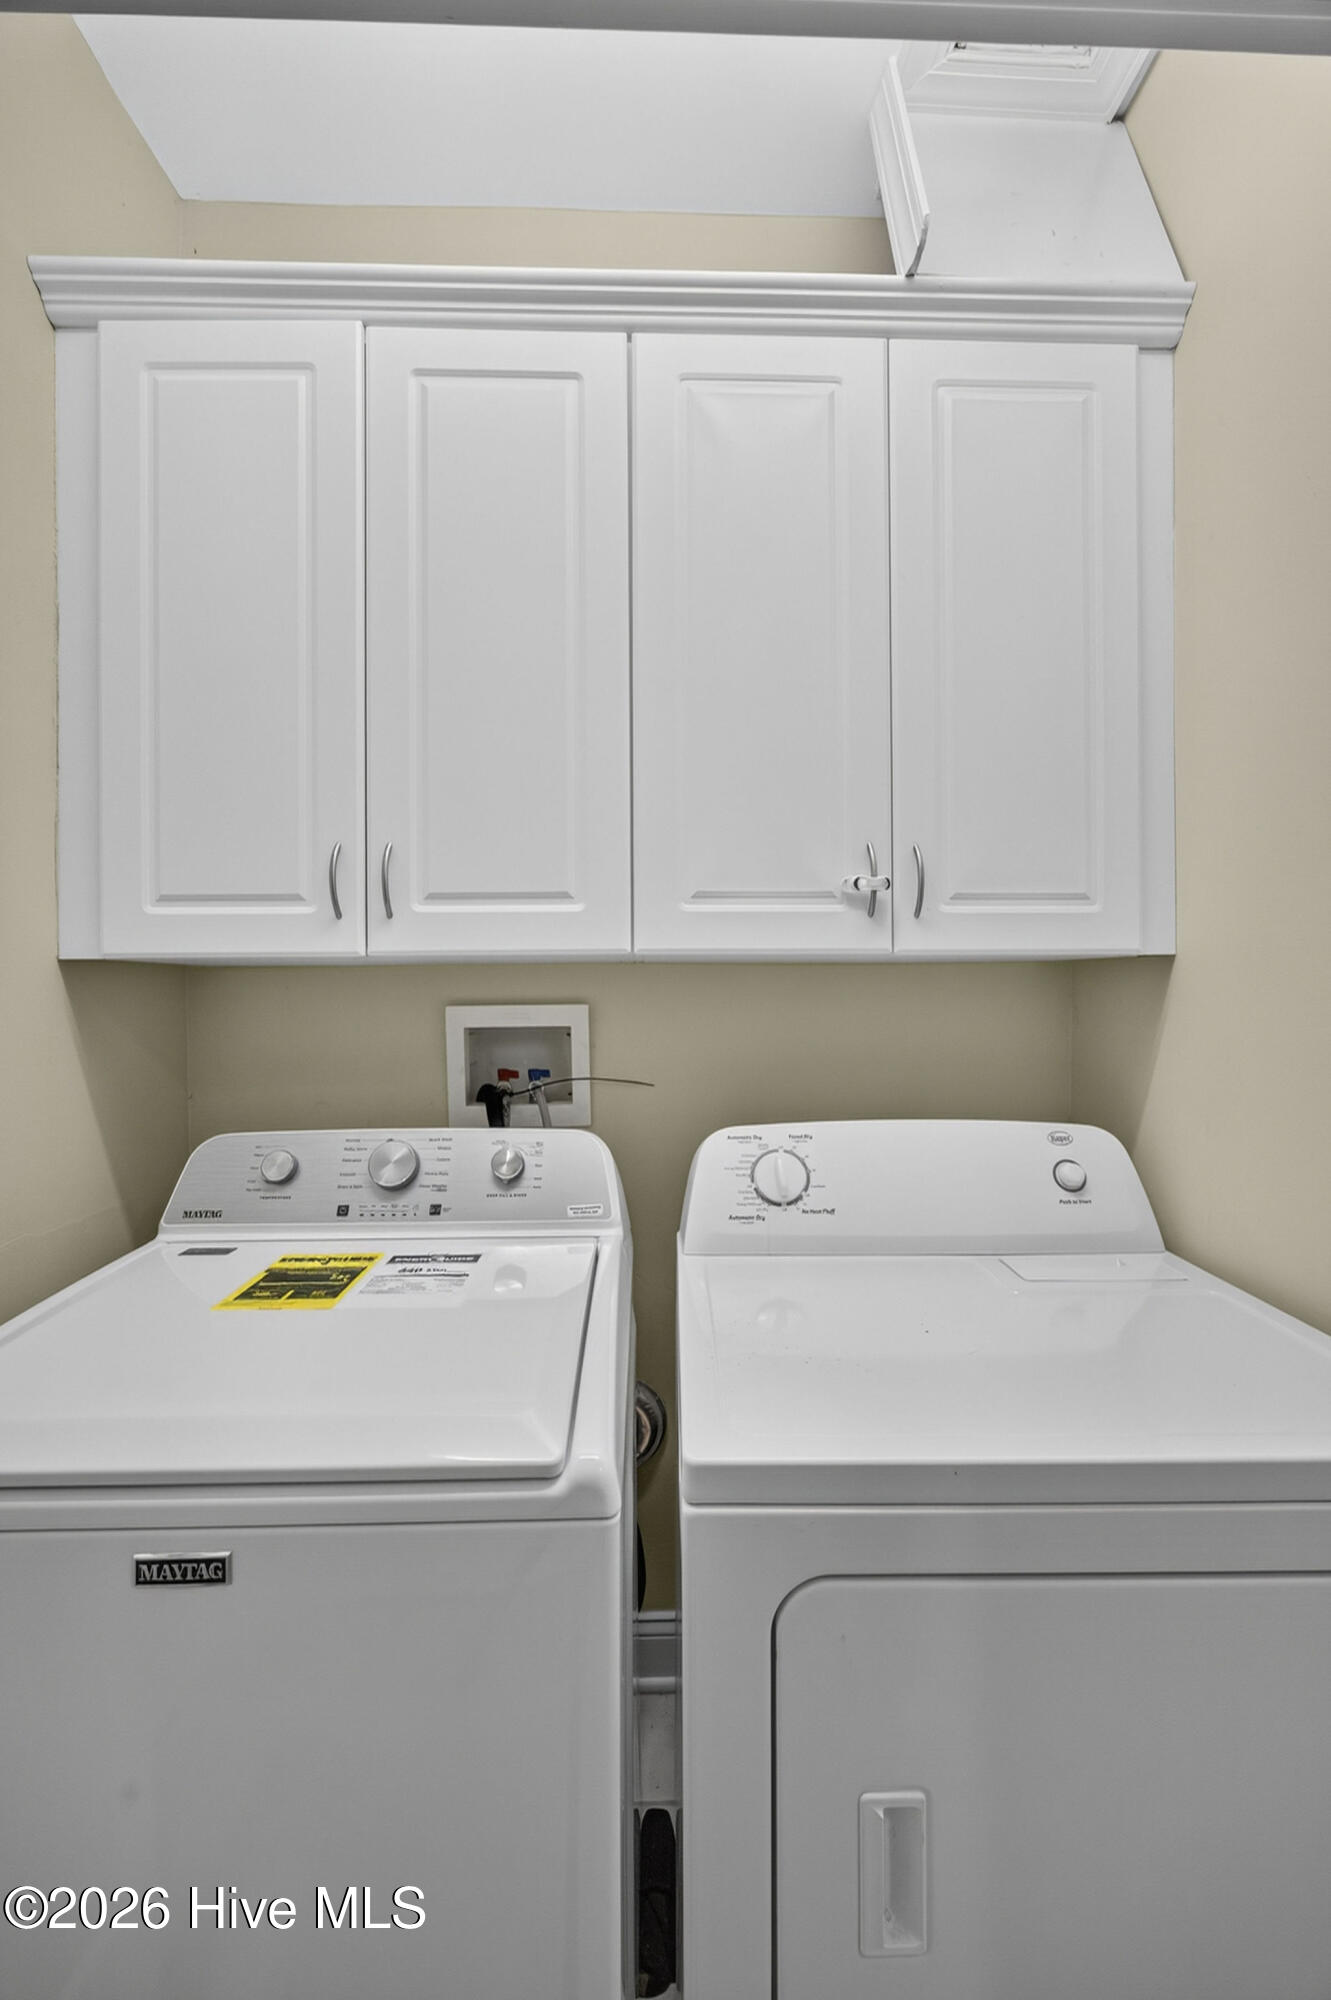
| Laundry Features | Laundry Closet |
| Rooms Total | 8 |
Exterior
| Exterior Features | Irrigation System |
|---|---|
| Roof | Shingle |
| Foundation Details | Slab |
| Lot Features | Cul-De-Sac, Dead End, Corner Lot, Wooded |
| View | None |
| Construction Materials | Brick, Wood Siding, Wood Frame |
Parking
| Attached Garage Yes / No | Yes |
|---|---|
| Garage Yes / No | Yes |
| Parking Features | Lighted, Off Street, On Site, Paved |
Utilities
| Utilities | Sewer Available, Water Available |
|---|
Taxes
| Tax Assessed Value | 397300 |
|---|---|
| Tax Book Number | 48 |
| Tax Legal Description | Lot 18 Holly Glen Townhomes |
| Tax Year | 2025 |
Area Information
| State | NC |
|---|---|
| County | New Hanover |
| City | Wilmington |
| Zip Code | 28409 |
| Community Name | Holly Glen |
| School District | New Hanover |
| Elementary School | Holly Tree |
| High School | Hoggard |
| Listing VS Median (in Holly Glen) | |
Price: $530,000 low | high Med: $530,000 sqft: 2,440 low | high Med: 2,440 $ / sqft: $217 low | high Med: $217 On site: 1 low | high Med: 1 | |
Market Activity 28409
Request a showing
Request a showing
Contact
Learn More About This Property

| Open House |
|---|
| In-Person 10/10 10:00 AM - 12:00 PM |
| State | NC |
|---|---|
| County | New Hanover |
| City | Wilmington |
| Zip Code | 28409 |
| Community Name | Holly Glen |
| School District | New Hanover |
| Elementary School | Holly Tree |
| High School | Hoggard |
| Listing VS Median (in Holly Glen) | |
Price: $530,000 low | high Med: $530,000 sqft: 2,440 low | high Med: 2,440 $ / sqft: $217 low | high Med: $217 On site: 1 low | high Med: 1 | |