1001 Downpatrick Lane,Concord, NC 28027
Concord, NC 28027

Description
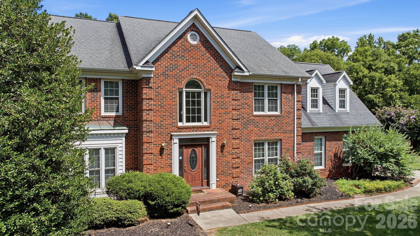
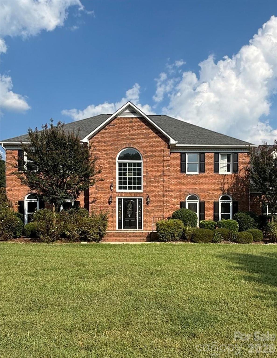
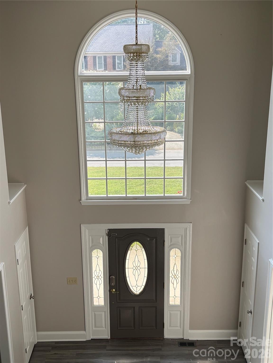
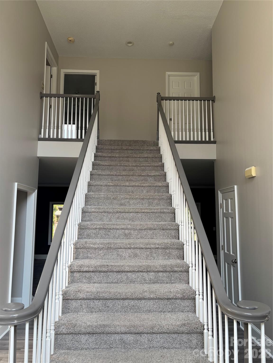
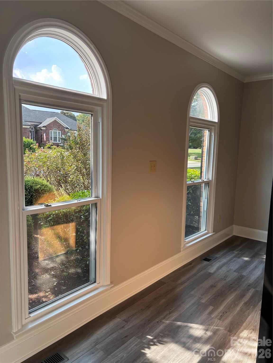
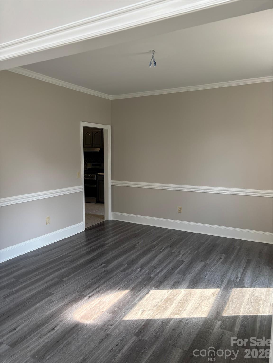
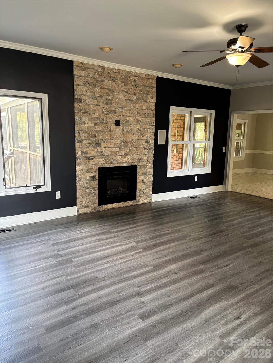
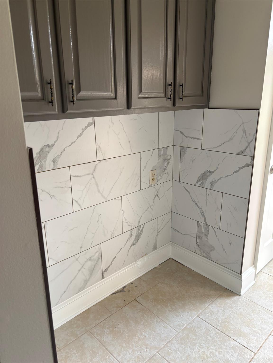
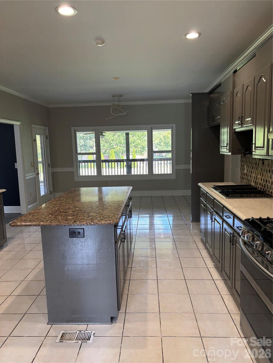
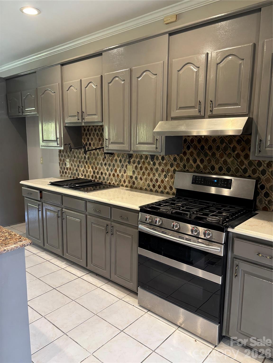
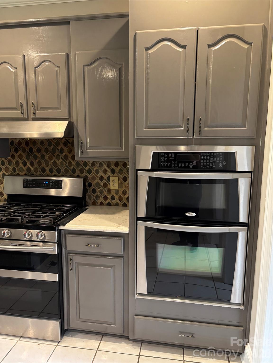
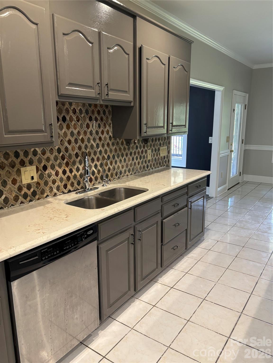
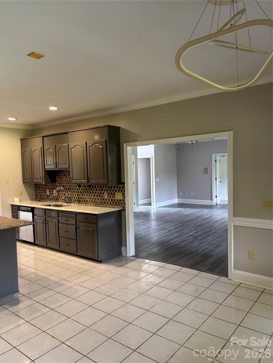
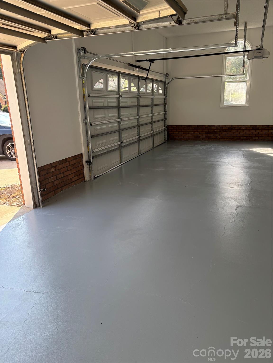
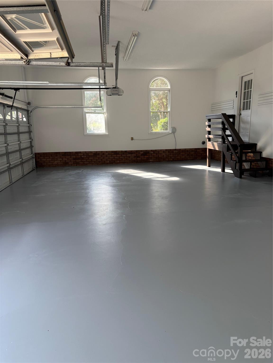
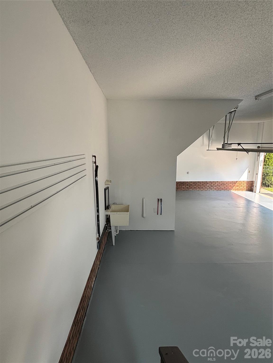
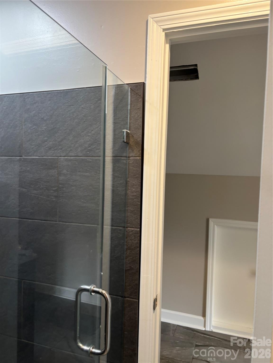
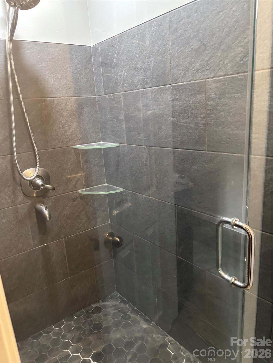
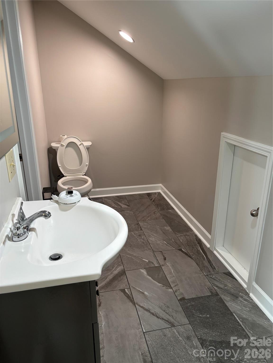
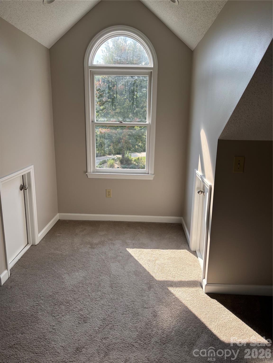
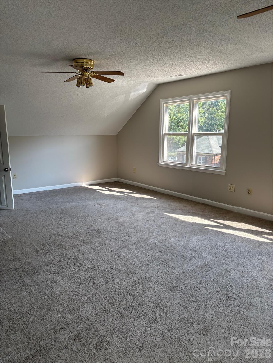
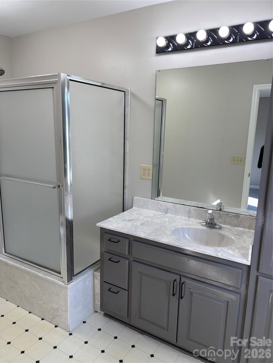
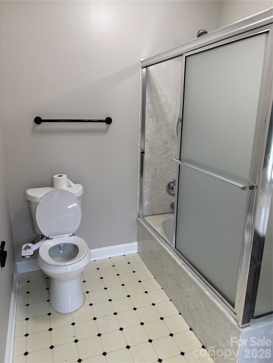
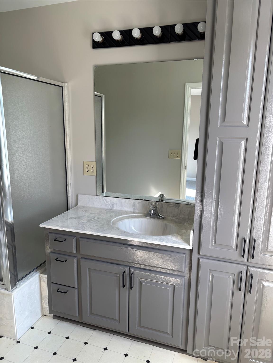
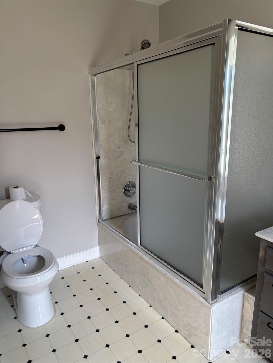
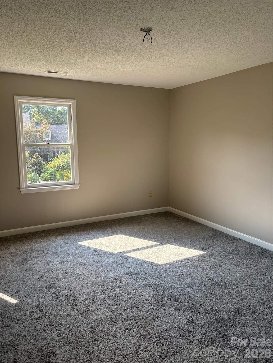
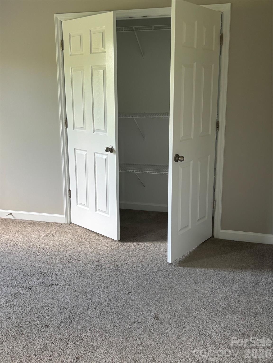
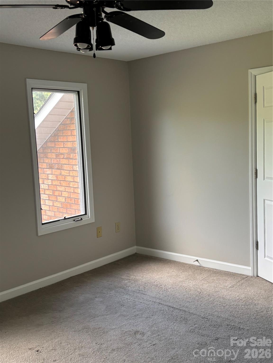
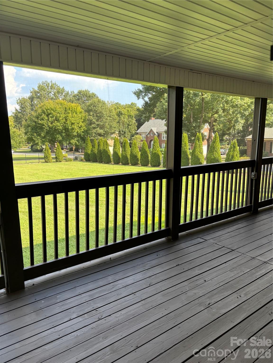
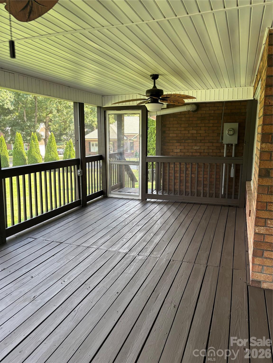
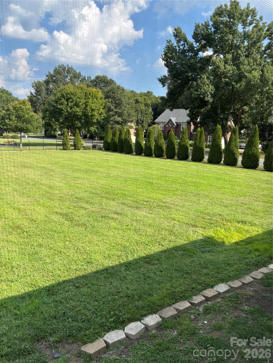
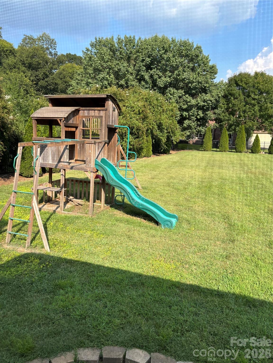
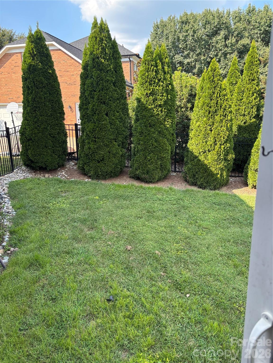
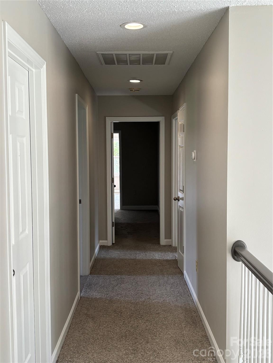
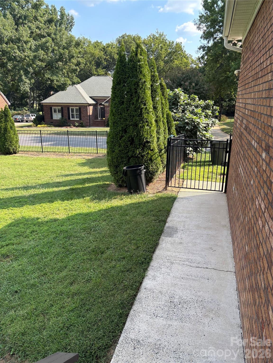
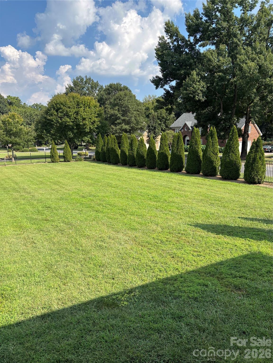
*** 2 MASTER SUITES *** Welcome to this stunning 5-bedroom, 5-bath home in the highly desirable Carriage Downs community, offering approximately 4,200 square feet of beautifully designed living space. Beautiful flooring flows throughout the main level, leading to spacious living and gathering areas, including an expansive family room anchored by a cozy fireplace. The kitchen is truly the heart of the home, featuring gorgeous granite countertops, a large breakfast bar, abundant cabinetry, generous storage, and plenty of room for entertaining family and friends. Whether you're preparing a quiet dinner or hosting a house full of guests, this kitchen is ready for it all. With a gas top stop, a separate grill top, 3 ovens and of course, a pot filler to complete this spacious kitchen Upstairs, retreat to the spacious primary suite featuring a luxurious private bath with multiple vanities, an oversized walk-in shower, and generous closet space. With an additional primary suite with its own full bath. Four additional bedrooms offer plenty of room for family and guests, while the versatile bonus room provides even more possibilities-home office, media room, game room, fitness space, or your own private getaway. And the living space doesn't stop indoors. Step onto the spacious deck overlooking the large fenced backyard-a wonderful setting for cookouts, outdoor dining, entertaining, or simply unwinding at the end of the day. With a 5 car garage and a driveway big enough to fill 8 more cars.. You don't want to miss this!
Details
| MLS # | 4420811 |
|---|---|
| Listing Type | For Sale |
| Style | House |
| HOA Dues | $171 |
| Sub-Type | Resale |
| Status | Active |
| Year | 1993 |
| Days On Site | 17 |
| Listing Provided By | ERA Live Moore | Donna McCain |
Features
| Bed(s) | 5 |
|---|---|
| Bath(s) | 5 Total |
| SQ Feet | 4,285 |
| Garage | 4 |
| Story(s) | 2 |
| Acreage | 0.70 |
Interior
| Cooling | Ceiling Fan(s), Central Air |
|---|---|
| Heating | Central |
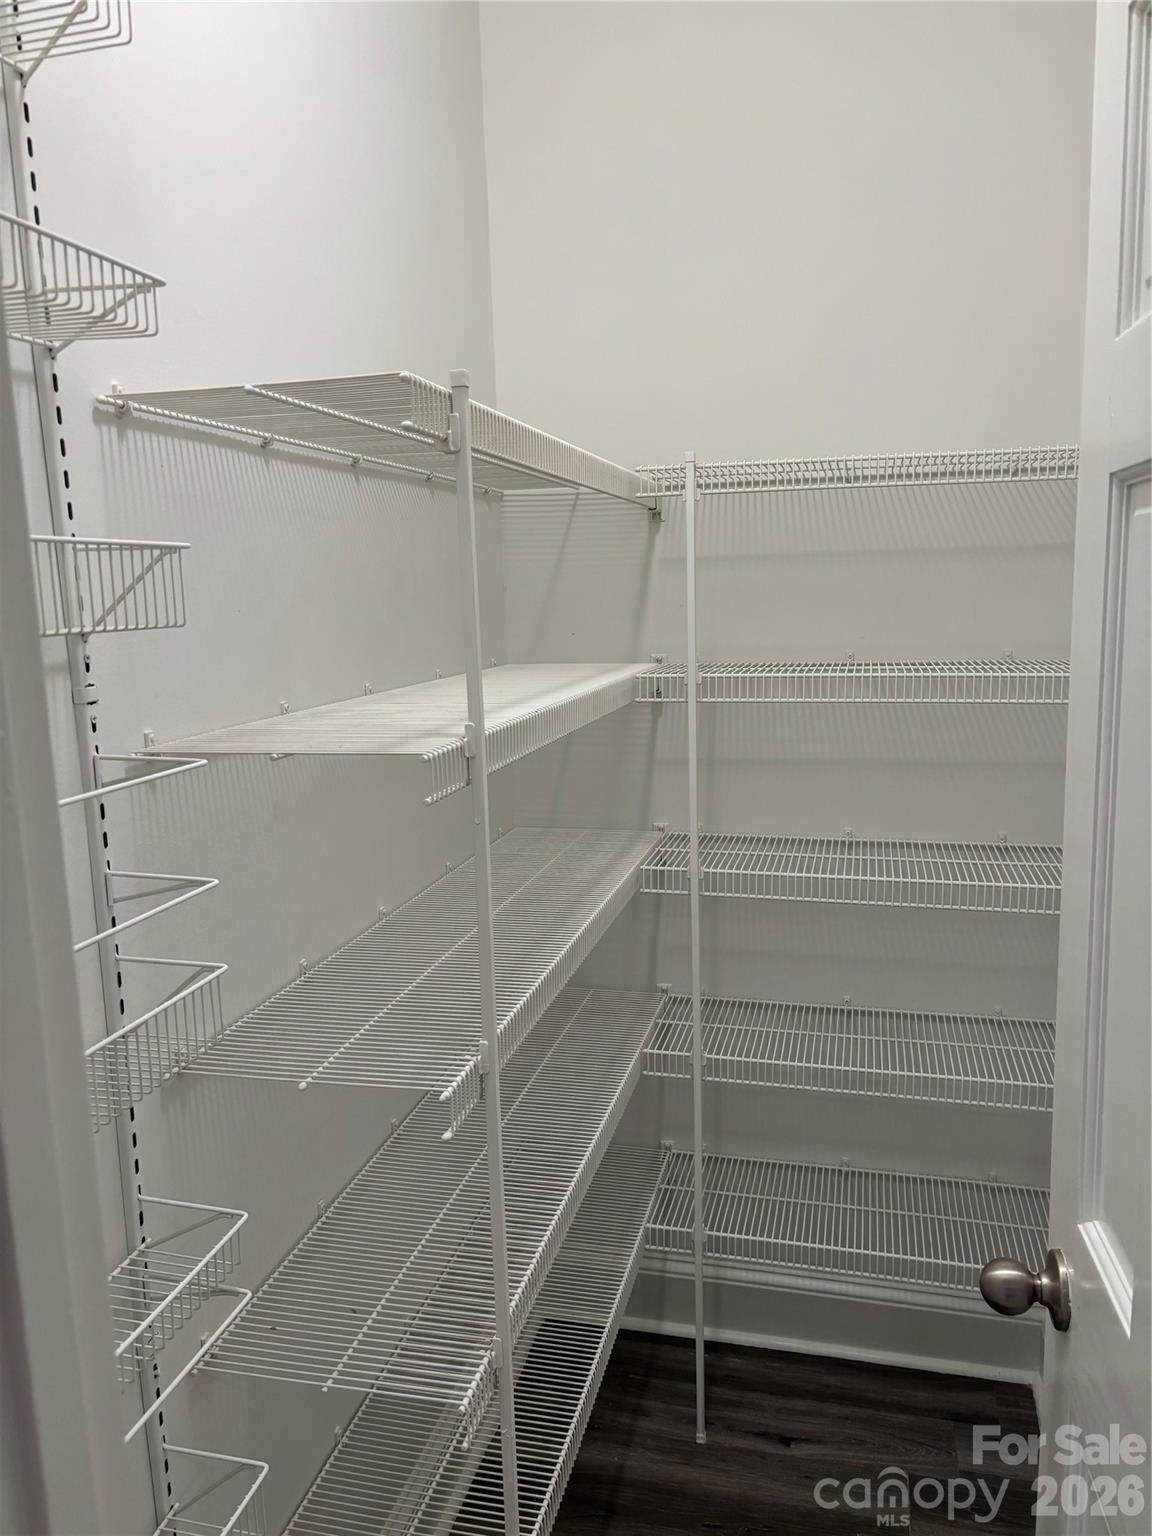
| Interior Features | Attic Other, Attic Stairs Pulldown, Breakfast Bar, Cable Prewire, Kitchen Island, Walk-In Closet(s), Walk-In Pantry |
| Appliances | Disposal, Double Oven, Electric Cooktop, Exhaust Fan, Gas Cooktop, Gas Oven, Gas Range, Gas Water Heater, Microwave, Wall Oven |
Exterior
| Construction Materials | Brick Full |
|---|---|
| Foundation Details | Slab |
| Lot Features | Corner Lot |
Parking
| Garage Yes / No | Yes |
|---|---|
| Parking Features | Attached Garage |
Other
| List Aor | Charlotte Region Commercial Board of Realtors |
|---|
Taxes
| Property | 780870 |
|---|
Area Information
| State | NC |
|---|---|
| County | Cabarrus |
| City | Concord |
| Zip Code | 28027 |
| Area | Cabarrus |
| Community Name | Carriage Downs |
| School District | Unspecified |
| Elementary School | Unspecified |
| High School | Unspecified |
| Listing VS Median (in Carriage Downs) | |
Price: $899,000 low | high Med: $650,000 sqft: 4,285 low | high Med: 3,355 $ / sqft: $210 low | high Med: $194 On site: 17 low | high Med: 155 | |
Market Activity 28027
Request a showing
Request a showing
 Listings courtesy of Canopy MLS as distributed by MLS GRID.
Based on information submitted to the MLS GRID as of October 6, 2026 at 6:55:46 PM PDT All data is obtained from various sources and may not have been verified by broker or MLS GRID. Supplied Open House Information is subject to change without notice. All information should be independently reviewed and verified for accuracy. Properties may or may not be listed by the office/agent presenting the information.
The Digital Millennium Copyright Act of 1998, 17 U.S.C. § 512 (the “DMCA”) provides recourse for copyright owners who believe that material appearing on the Internet infringes their rights under U.S. copyright law. If you believe in good faith that any content or material made available in connection with our website or services infringes your copyright, you (or your agent) may send us a notice requesting that the content or material be removed, or access to it blocked. Notices must be sent in writing by email to DMCAnotice@MLSGrid.com.
“The DMCA requires that your notice of alleged copyright infringement include the following information: (1) description of the copyrighted work that is the subject of claimed infringement; (2) description of the alleged infringing content and information sufficient to permit us to locate the content; (3) contact information for you, including your address, telephone number and email address; (4) a statement by you that you have a good faith belief that the content in the manner complained of is not authorized by the copyright owner, or its agent, or by the operation of any law; (5) a statement by you, signed under penalty of perjury, that the information in the notification is accurate and that you have the authority to enforce the copyrights that are claimed to be infringed; and (6) a physical or electronic signature of the copyright owner or a person authorized to act on the copyright owner’s behalf. Failure to include all of the above information may result in the delay of the processing of your complaint.
Contact
Learn More About This Property

| State | NC |
|---|---|
| County | Cabarrus |
| City | Concord |
| Zip Code | 28027 |
| Area | Cabarrus |
| Community Name | Carriage Downs |
| School District | Unspecified |
| Elementary School | Unspecified |
| High School | Unspecified |
| Listing VS Median (in Carriage Downs) | |
Price: $899,000 low | high Med: $650,000 sqft: 4,285 low | high Med: 3,355 $ / sqft: $210 low | high Med: $194 On site: 17 low | high Med: 155 | |